Kitchen Tiling in Reading
Kitchens are where precision shows, because every tile meets a cabinet, a worktop or a socket. There is nowhere for a bad cut to hide.
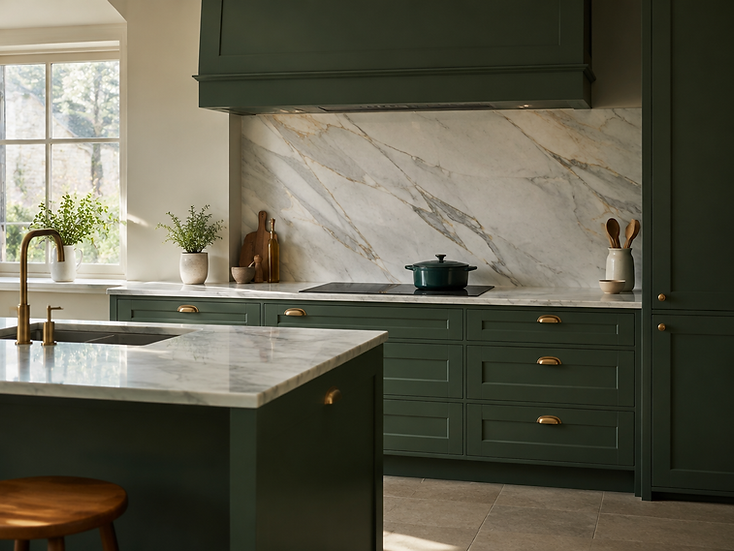
We set out kitchen splashbacks from the worktop up, centring the layout on the hob or the sink depending on which reads better in your room. Sockets are cut in with a diamond blade and a template so the plate sits flat over a clean aperture, and the underside of wall units is finished rather than left raw.
For a bolder look we fit full-height slab splashbacks with book-matched veining, mitred into a return so the pattern carries around the corner without a trim. If your units are going in after us, we will work to your fitter's schedule and tile to the carcass lines so the finished kitchen closes up tight.
What is included
- Splashback tiling between worktop and wall units
- Full-height and slab splashbacks with book-matched veining
- Socket and switch cut-outs cut to template
- Tiled kitchen floors laid to the unit line
- Silicone between tile and worktop in a matched colour
- Coordination with your kitchen fitter's programme
Materials we work with
Porcelain slabs
Up to 1200 × 600mm with minimal joints
Metro and brick
Glazed ceramic in a huge range of glazes
Zellige and handmade
Texture and variation, with a sealed finish
Stone
Marble and quartzite splashbacks
Kitchen Tiling questions
A typical 3m run between the worktop and wall units is quoted as a fixed price including materials. Full-height tiling and slab work are priced per project.
Everything we do under one roof.
Tell us the room. We will tell you the number.
Send a couple of photographs and rough dimensions and you will have a fixed, written price within one working day. No visits needed for a ballpark.