Wet Rooms in Reading
A wet room is a waterproofing job first and a tiling job second. Get the tanking wrong and the ceiling below will tell you within a year.
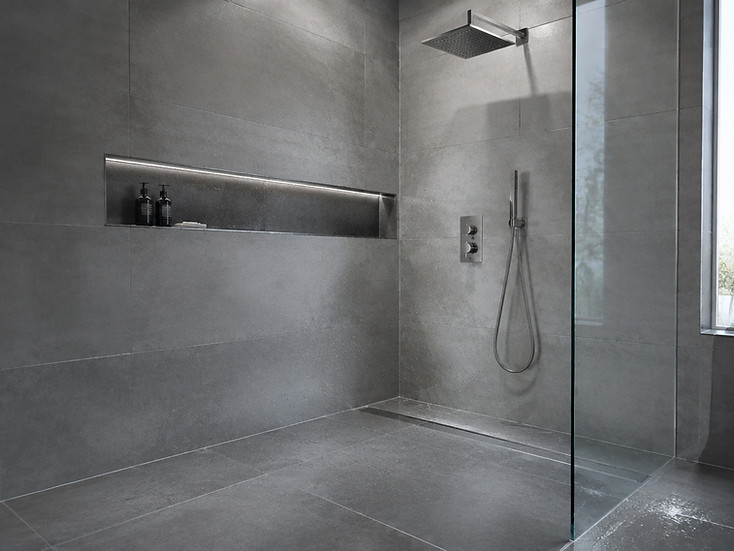
Every wet room we build starts with a full tanking system: primer, taped joints, corners and pipe collars, then two coats of waterproof membrane and a flood test before tiling begins. The former sits in a recess cut into the joists with the falls built in, so water reaches the linear drain instead of pooling at the door.
The result is a space that feels bigger than the room it replaced. We can tuck the floor tile straight into the drain channel for a continuous surface, keep the wall and floor in the same stone-effect porcelain, and add a recessed niche at the height you actually shower at rather than the height that suits the joists.
What is included
- Tanking system with taped corners and pipe collars
- Pre-formed shower former with falls to a linear or point drain
- Flood test before any tile is laid
- Level-access entry with no tray to step over
- Recessed niches and bench seats built to your dimensions
- Electrics and extractor coordinated with your fitter
Materials we work with
Stone-effect porcelain
Slip-rated R11 surface for the floor
Microcement effect
Seamless look with tile practicality
Mosaic shower floor
Extra grip and easy falls
Linear drains
Wall-to-wall or tile-insert channels
Wet Rooms questions
No. A properly formed wet room is level access. Where joists will not allow a recess we use a low-profile former, which adds roughly 25mm to the finished floor height.
Everything we do under one roof.
Tell us the room. We will tell you the number.
Send a couple of photographs and rough dimensions and you will have a fixed, written price within one working day. No visits needed for a ballpark.